
Open House Sat, Oct 3rd 12:30 PM - 02:30 PM
Address
34 Cataldo Road, Meredith, NH
Price
$ 467,000
Property Attributes
- MLS#5111791
- TypeSingle Family
- Listing Status Active
- CountyBELKNAP
- CityMeredith
- AreaBelknap
- NeighborhoodLake Winnipesaukee
- Zip03253
- StyleRanch
- Year Built1995
- Price$ 467,000
- Bedrooms3
- Full Bathrooms2
- Half Bathrooms0
- Sqr Footage1632
- Lot Size0.37 Acres
Data Source:
PrimeMLS
Property Description
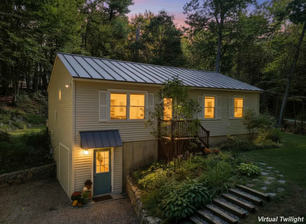
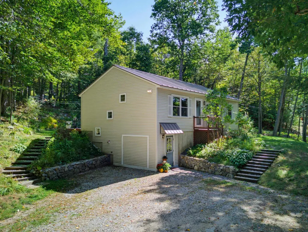
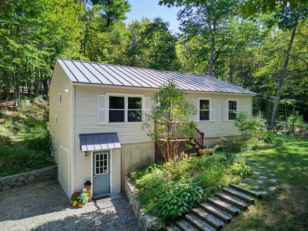
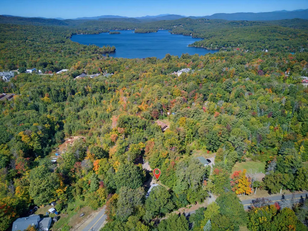
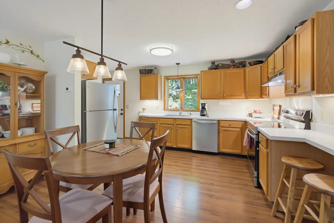
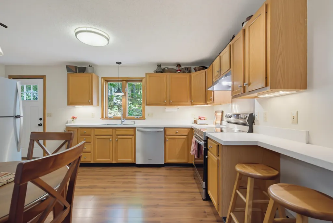
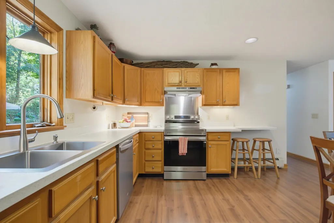
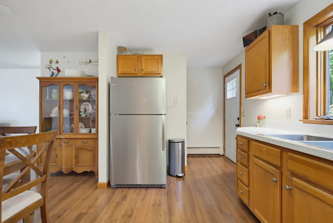
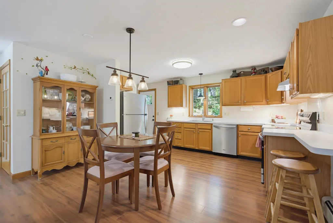
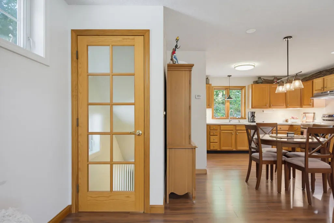
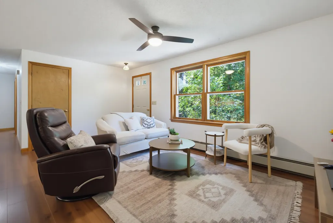
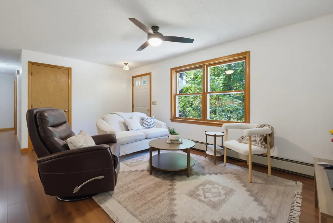
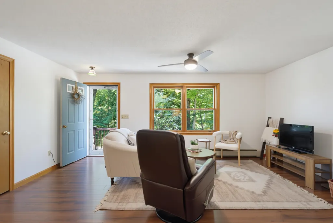
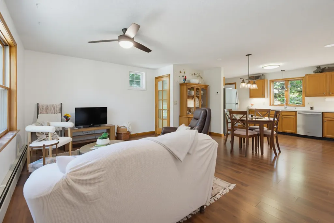
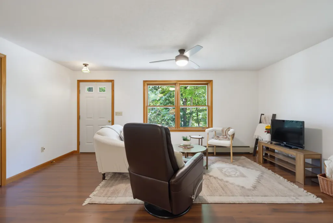
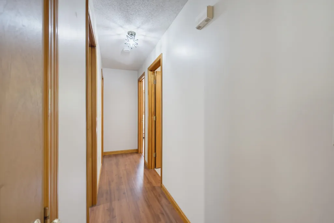
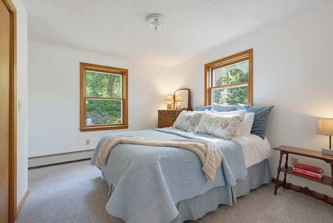
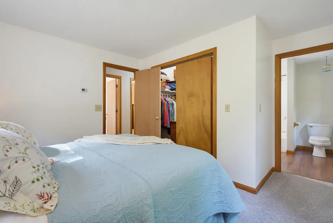
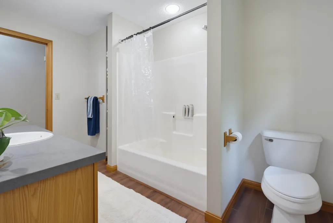
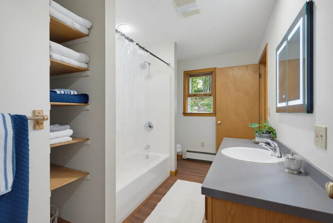
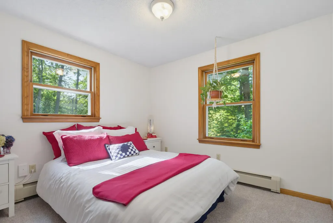
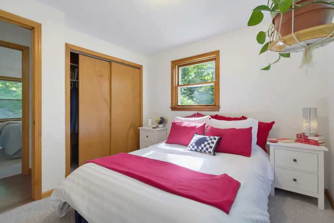
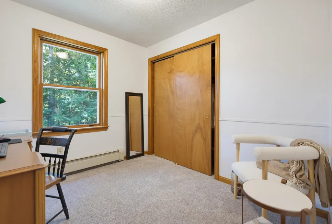
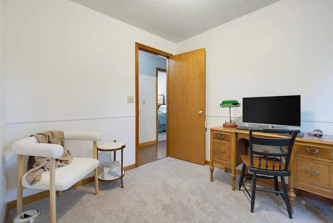
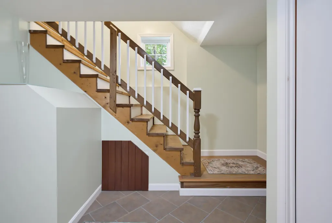
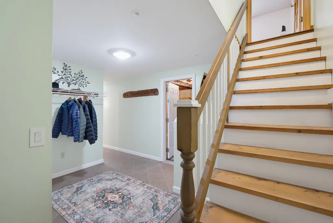
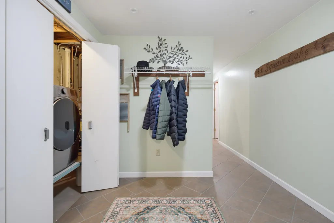
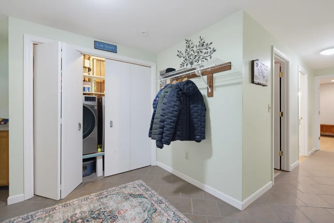
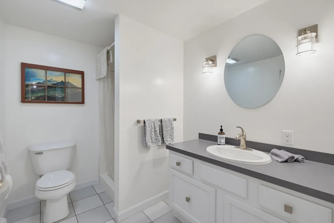
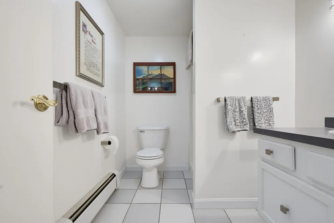
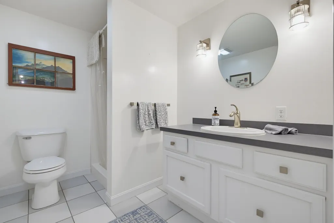
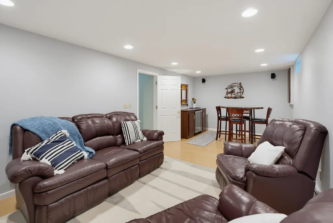
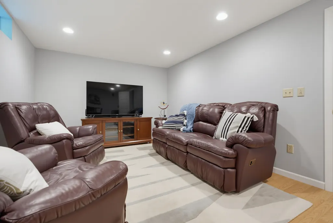
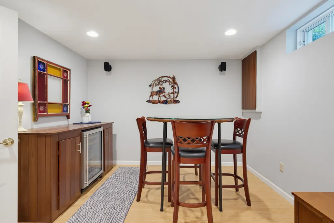
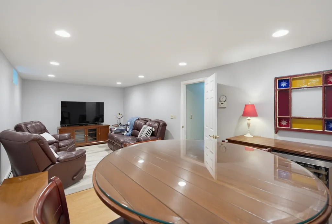
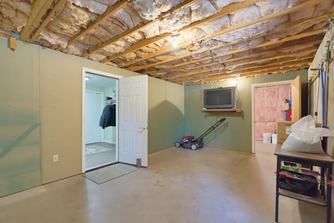
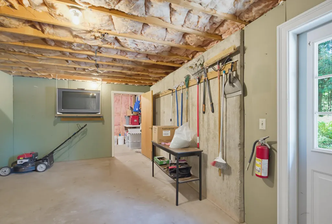
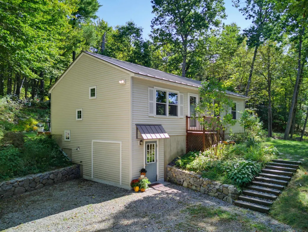
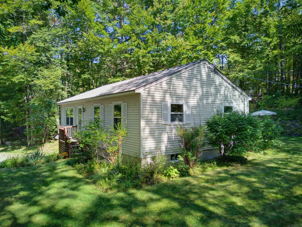
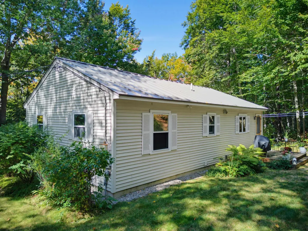
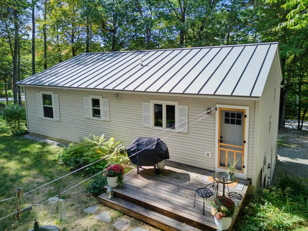
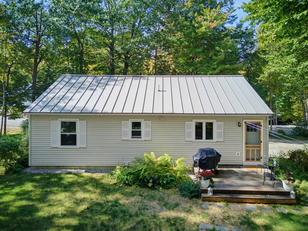
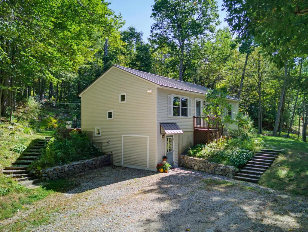
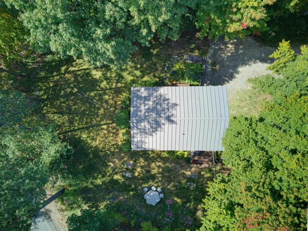
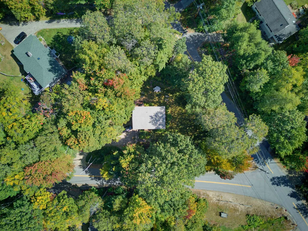
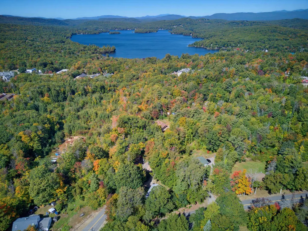
Set on a 0.37-acre corner lot in a convenient Meredith location, 34 Cataldo Road is an exceptionally well-maintained, one-owner three-bedroom, two-bath ranch offering 1,632 square feet of comfortable living space. Fresh paint, new carpeting, updated laminate flooring, a lifetime metal roof, and town water and sewer make this home truly move-in ready. The bright main level features an open, easy-flowing layout with an inviting living room and spacious eat-in kitchen. Enjoy generous cabinet and counter space, stainless appliances, a breakfast bar, and a large pantry for additional storage. All three bedrooms offer natural light and ample closet space, while the full bath includes convenient built-in shelving. The finished lower level adds impressive flexibility with a spacious family/media room, beverage area, three-quarter bath, laundry, mudroom, and additional storage. An unfinished portion of the lower level provides excellent workshop or hobby space and offers the potential to create a one-car garage. Outside, enjoy a peaceful wooded setting with established landscaping, a porch for relaxing or grilling, and a level backyard with a fire pit perfect for gathering with family and friends. The combination of indoor and outdoor space makes this home well suited for both everyday living and entertaining. Located close to downtown Meredith and Lake Winnipesaukee, youâll have easy access to shopping, dining, boating, beaches, and four-season recreation. Lovingly cared for by its original owner, this Meredith home is ready for its next chapter. Listing agent is related to the seller.
| Elementary School | Middle School | High School |
|---|---|---|
| Inter-Lakes Elementary | Inter-Lakes Middle School | Inter-Lakes High School |
| Price History | |
|---|---|
| 9/28/2026 | Listed $467,000 |
General Features
| Road Frontage | Yes |
|---|---|
| Sewer | Public |
| Heating | Oil,Baseboard,Hot Water |
| Cooling | None |
| Utilities | Cable Available |
| Possession | At Closing |
| Roof | Metal |
| Appliances | Dishwasher,Electric Range,Refrigerator |
| Garage | No |
| Flood Zone | No |
| Zoning | R |
| 3/4 Baths | 1 |
| Full Baths | 1 |
| Bathrooms | 2 |
| Year Built | 1995 |
| Electric | Circuit Breaker(s) |
| Style | Ranch |
| Stories Count | 1 |
| Tax Rate | 10.62 |
| Type | Single Family |
| Block | 97 |
| Property Condition | Existing |
| Assessment Amount | 311100 |
| Tax Year | 2025 |
| Electric Company | NH Elec Coop |
| Covenants | No |
| Construction Materials | Wood Frame,Vinyl Siding |
| High School | Inter-Lakes High School |
| City | Meredith |
| Property Class | Residential |
| School District | Inter-Lakes Coop Sch Dst |
| Seasonal | No |
| Elementary School | Inter-Lakes Elementary |
| Middle School | Inter-Lakes Middle School |
| Price Per Sq Ft Total AG | 449.04 |
| Last Updated | 09/28/2026 15:27:40 |
Interior Features
| Basement Description | Climate Controlled,Concrete,Insulated,Partially Finished,Interior Stairs,Storage Space,Walkout,Interior Access,Basement Stairs |
|---|---|
| Interior Amenities | Ceiling Fan,Dining Area,Kitchen/Dining,Kitchen/Family,Laundry Hook-ups,Natural Light,Indoor Storage,Basement Laundry |
| Basement | Yes |
| Flooring | Carpet,Ceramic Tile,Laminate |
| Beds | 3 |
| Total Rooms | 7 |
| Room 1 Level | 1 |
| Internet | Fiber Optic Internt Avail,High Speed Intrnt Avail |
| Total Finished Area | 1632 |
| Rooms: Level B | Level B: 3/4 Bathroom,Level B: Family Room |
| Rooms: Level 1 | Level 1: Bedroom,Level 1: Full Bathroom,Level 1: Kitchen/Dining,Level 1: Living Room,Level 1: Primary Bedroom |
| Room 8 Type | Family Room |
| Room 8 Level | Basement |
| Room 7 Type | Bathroom Three Quarter |
| Room 7 Level | Basement |
| Room 6 Type | Bathroom Full |
| Room 6 Level | 1 |
| Room 5 Type | Primary Bedroom |
| Room 5 Level | 1 |
| Room 4 Type | Bedroom |
| Room 4 Level | 1 |
| Room 3 Type | Bedroom |
| Room 3 Level | 1 |
| Room 2 Type | Living Room |
| Room 2 Level | 1 |
| Room 1 Type | Kitchen/Dining |
| Basement Access Type | Walkout |
Exterior Features
| Lot Features | Corner,Country Setting,Landscaped,Level,Sloping,Trail/Near Trail,Walking Trails,Near Paths,Near Snowmobile Trails |
|---|---|
| Exterior Amenities | Deck,Garden Space,Natural Shade |
| Driveway | Gravel |
| Lot Size Area | 0.37 |
| Water Source | Public |
| Water Body Name | Lake Winnipesaukee |
| Foundation | Concrete |
| Lot | A |
| Road Frontage Length | 413 |
| Road Frontage Type | Paved,Public |
| Surveyed | Yes |
| Water Body Type | Lake |
| Lot Size Square Feet | 16117 |
| Water Body Access | Yes |
| Water Access Details | Municipal Residents Only |
Amenities
- Foreclosure
- Views
- Short Sale
- New Construction
- Adult 55+
- Lease To Own
- No HOA Fees
- Furnished
- Primary On Main
- Air Conditioning
- Seller Finance
- Green
- Fixer Upper
- Horse
- Golf
- Fireplace
- Deck
- Garage
- Basement
- Pool
Property vs Single Family Average in 03253
Statistics provided by Inside Real Estate
Price
Year Built
 Massachusetts MLS Property Info Network (MLSPIN) - The property listing data and information set forth herein were provided to MLS Property Information Network, Inc. from third party sources, including sellers, lessors and public records, and were compiled by MLS Property Information Network, Inc. The property listing data and information are for the personal, non commercial use of consumers having a good faith interest in purchasing or leasing listed properties of the type displayed to them and
 Copyright 2026 PrimeMLS. All rights reserved. This information is deemed reliable, but not guaranteed. The data relating to real estate displayed on
this Site comes in part from the IDX Program of PrimeMLS. The information
being provided is for consumers' personal, non-commercial use and may
not be used for any purpose other than to identify prospective properties
consumers may be interested in purchasing. Data last updated September 28, 2026 7:58 PM UTC
Copyright 2026 PrimeMLS. All rights reserved. This information is deemed reliable, but not guaranteed. The data relating to real estate displayed on
this Site comes in part from the IDX Program of PrimeMLS. The information
being provided is for consumers' personal, non-commercial use and may
not be used for any purpose other than to identify prospective properties
consumers may be interested in purchasing. Data last updated September 28, 2026 7:58 PM UTC
